
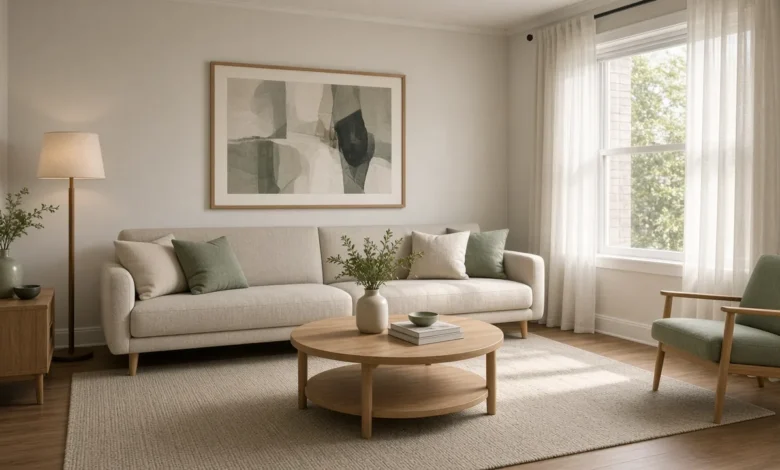
Quick answer: The small living room ideas that actually work start with clearances, not décor. Keep walkways at 30–36 inches, choose an apartment-depth sofa (about 30–34 inches deep), size the rug so front legs of seating sit on it (usually 8×10 for rooms under 200 sq ft), hang art with its center at 57–60 inches, and layer warm 2700K lighting. Fix those measurements first—then paint, mirrors, and wall art make the room feel finished instead of forced.
Two years ago I moved into a 380-square-foot Denver apartment with an 11 × 13 ft living room. I kept a deep sectional from a larger place, added pillows everywhere, and hoped it would settle. It did not—walkways vanished and the room felt like a waiting room with nicer fabric. What fixed it was not a shopping spree. It was a tape measure, painter’s tape, and the clearance rules below, written for US apartments and small homes, with renter options and the wall-art details most roundups skip.
Map the Room Before You Buy Anything
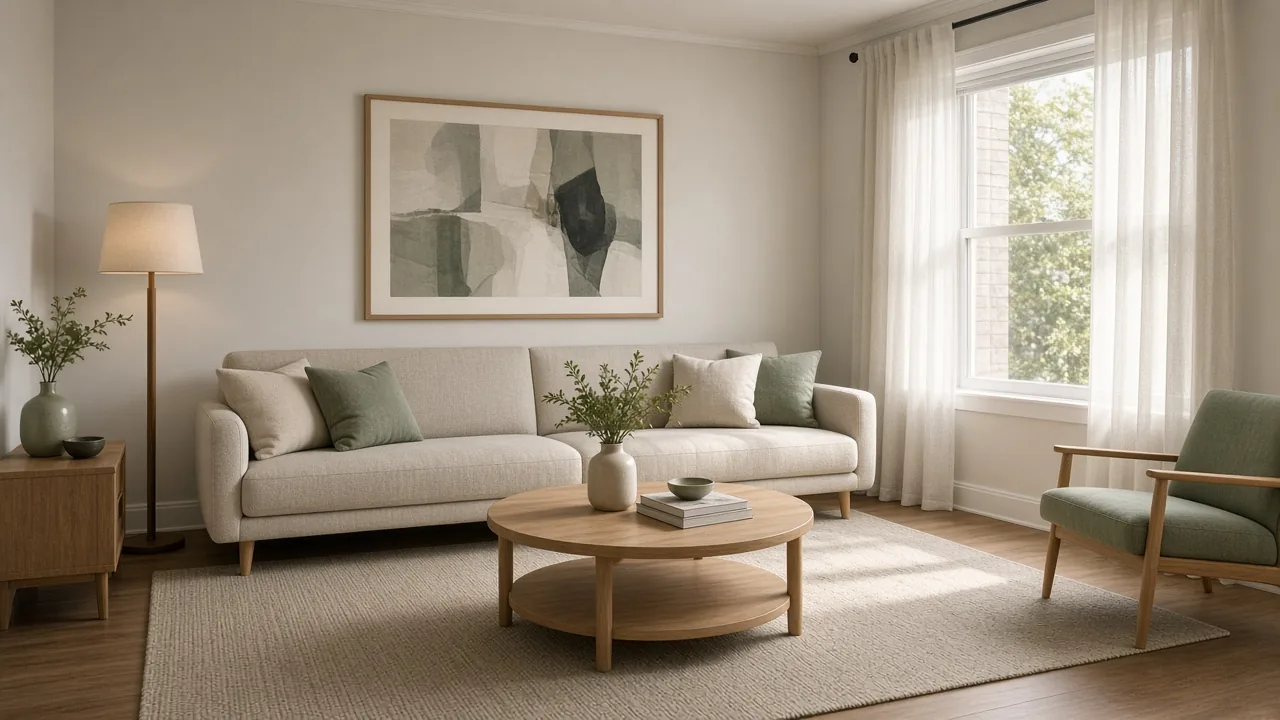
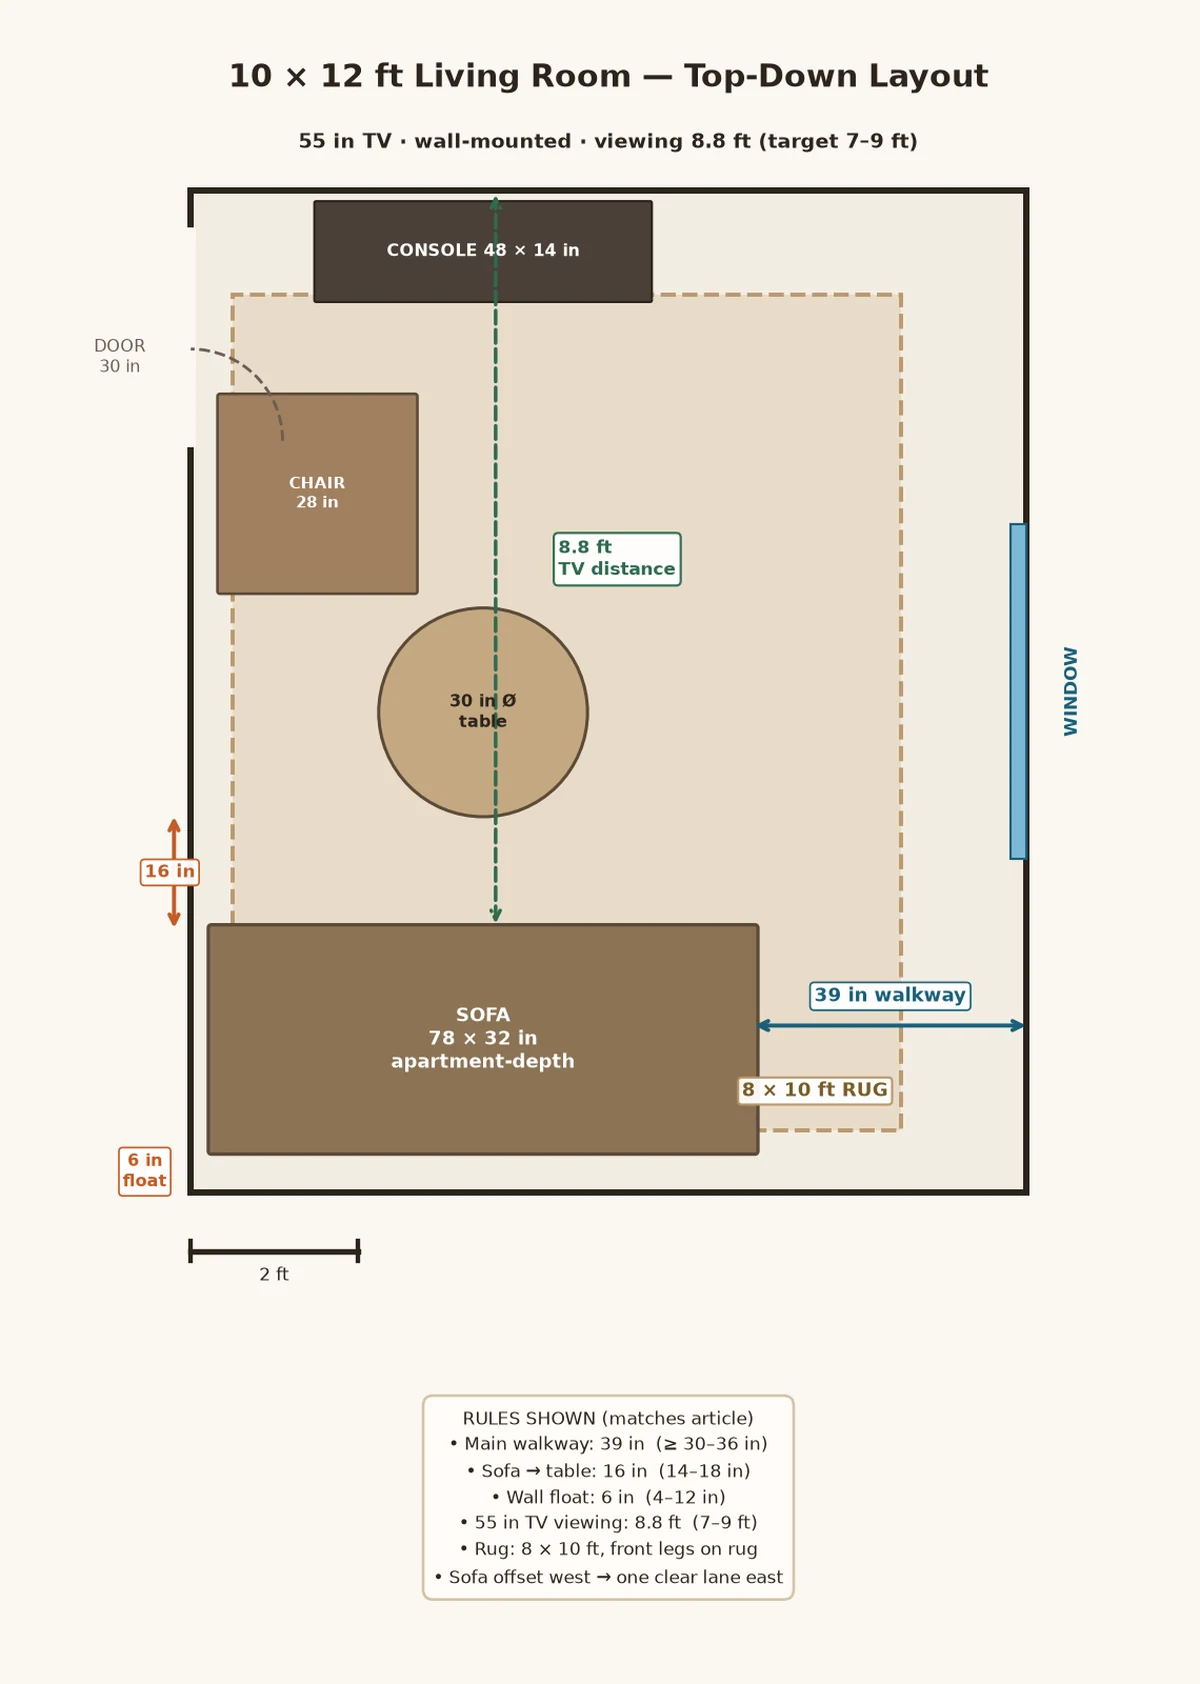
Most cramped living rooms are planned backwards: sofa first, then panic about the coffee table. Flip the order. Measure the floor, mark doors, windows, heaters, outlets, and the real path from entry to kitchen. Tape furniture footprints and walk them. If you turn sideways, the layout failed—even if it “fits” on paper. A 10 × 12 ft room (120 sq ft) only needs one seating zone, one focal wall, and one clear through-route.
Clearances That Keep a Small Room Usable
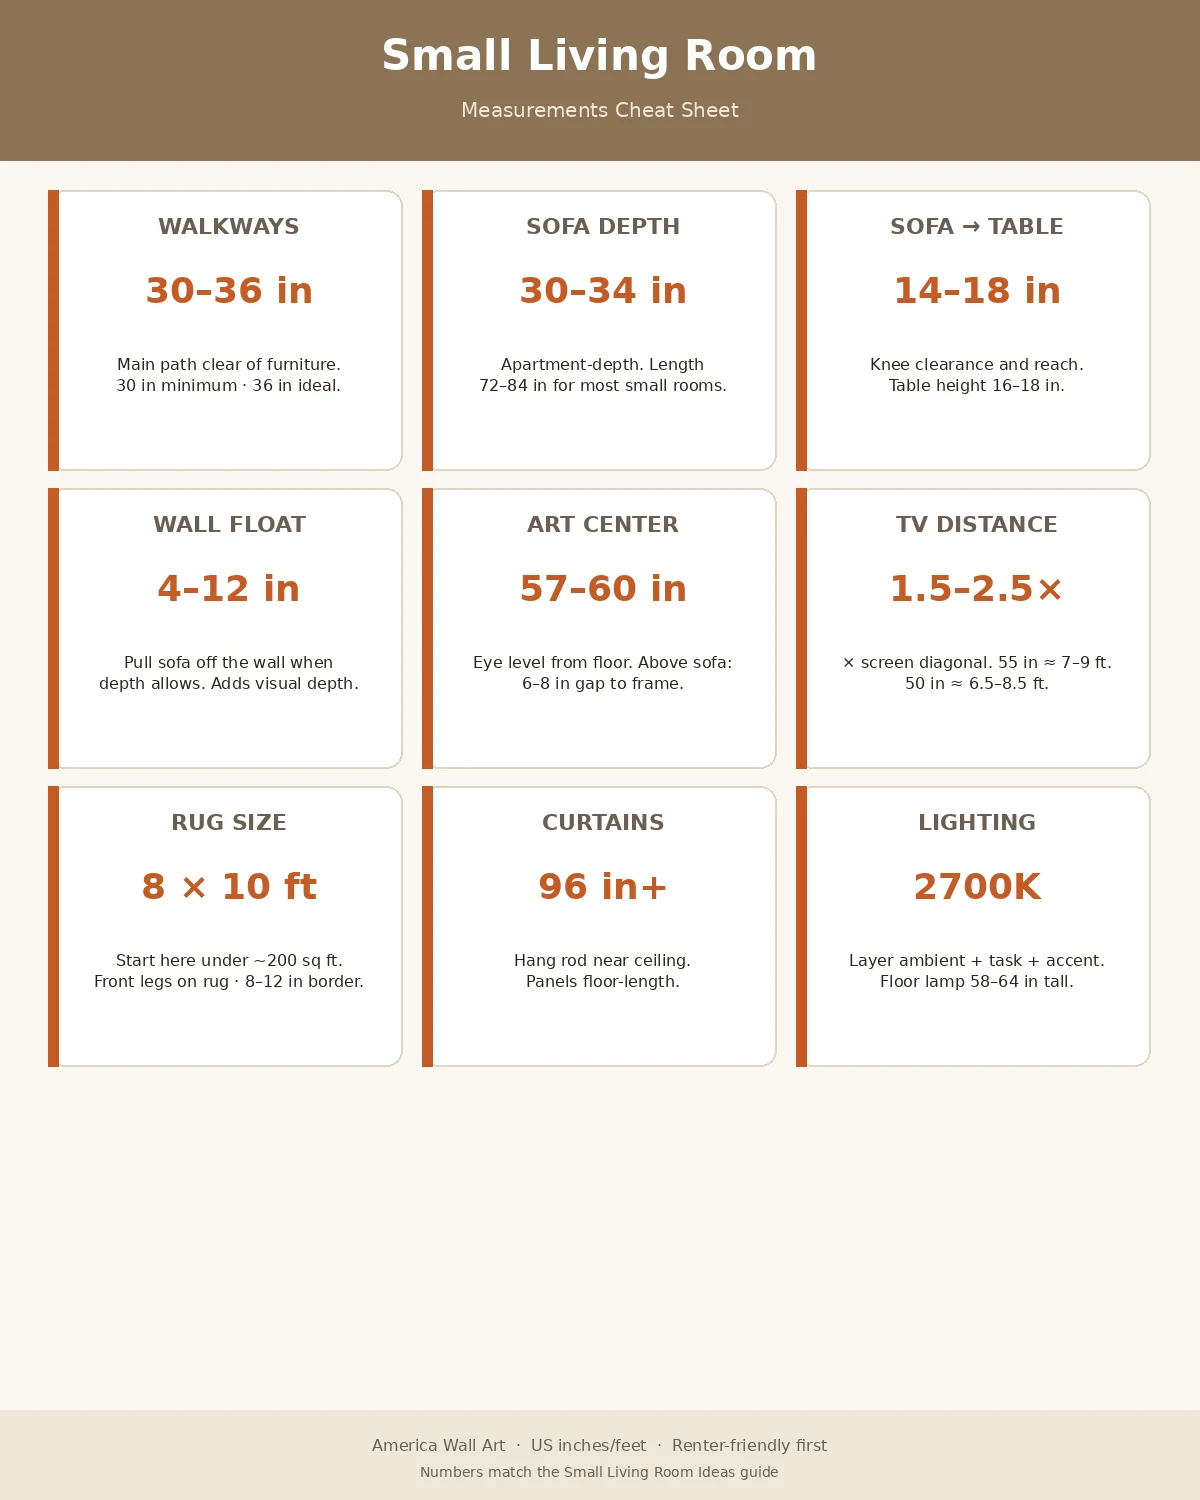
- Main walkways: 30–36 inches clear. Thirty inches is the minimum that still feels like a room; 36 inches is better if you have pets, kids, or frequent guests.
- Sofa to coffee table: 14–18 inches. Closer than 14 inches and knees hit the table; farther than 18 and drinks feel out of reach.
- Sofa float off the wall: 4–12 inches when you have the depth. Even a few inches creates a shadow line that reads as intentional depth. Use the gap for a 10–12 inch–deep console if you need charging space.
- Conversation distance: Keep primary seats within about 8 feet of each other so people are not shouting across a postage-stamp rug.
Painter’s tape is free. Returning a 90-inch sofa that blocks the door is not.
Choose Furniture by Depth and Job, Not by “Looks Small Online”
Online photos flatten scale. A “petite” sofa can still be 38–40 inches deep, and that depth is what eats your walkway.
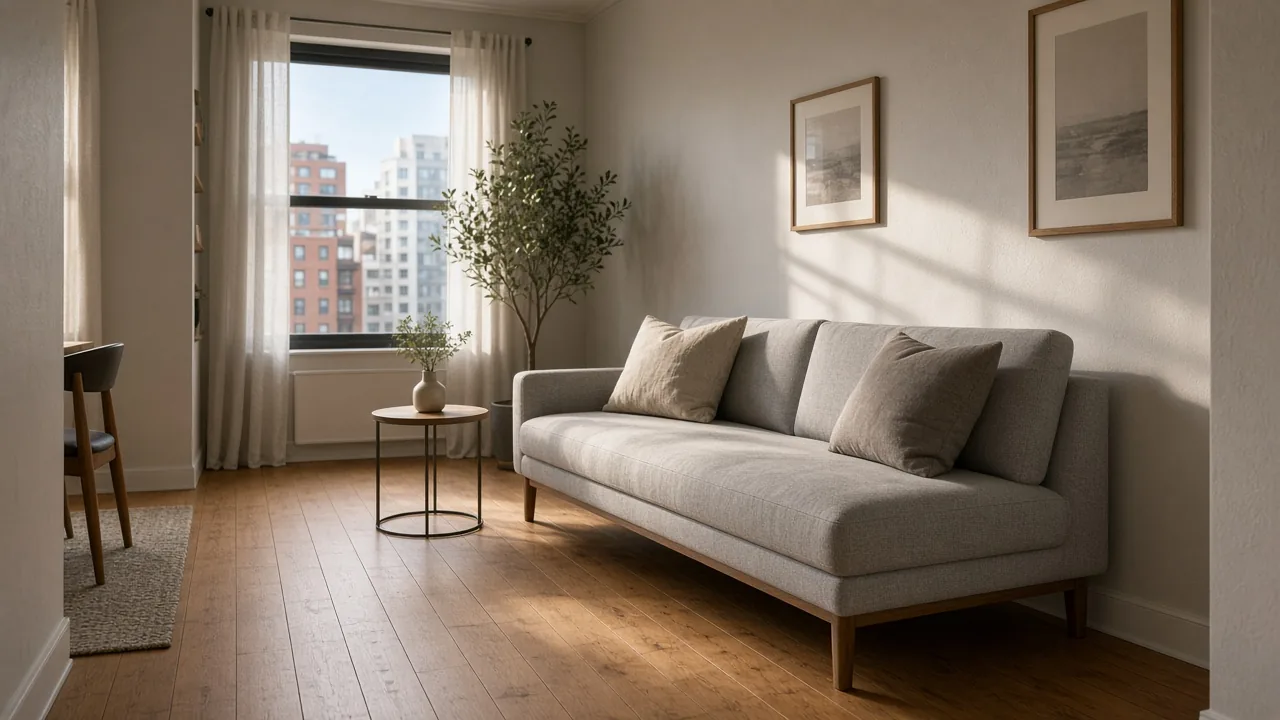
Sofa Specs That Work Under ~200 Sq Ft
- Length: 72–84 inches for most rooms under 150–200 sq ft. Past 84 inches you need a wider wall and honest walkways on both ends.
- Depth: Aim for apartment-depth: 30–34 inches. Standard sofas often run 36–40 inches deep; those extra inches usually come out of your coffee-table gap and side path.
- Back height: Under about 32–34 inches keeps sightlines open toward a window.
- Legs: Visible tapered wood or metal legs expose floor. Skirted bases are not forbidden, but they read heavier in a tight plan.
- Arms: Slim or track arms reclaim seat width. Fat rolled arms can waste 8–10 inches of wall length without adding a seat.
One well-scaled sofa plus one movable chair usually beats a sofa, loveseat, and two chairs in the same 120 sq ft. Guests can borrow an ottoman or dining chair.
Coffee Tables and Side Surfaces
Keep coffee tables under about 48 inches wide and 24 inches deep. A 30–36 inch round softens square rooms; a narrow 40 × 20 inch rectangle suits long rooms. Nesting tables help when you host occasionally. Match height to the sofa seat—typically 16–18 inches when the seat is around 17 inches.
Layout Patterns for Real Apartment Shapes
Generic “float the sofa” advice fails when the door swings into your only walkway. Match the plan to the shape you have. (For more ideas tailored to small New York apartments, see our decor roundup.)
Rectangular Room (for example 10 × 14 ft)
Sofa on one long wall (or slightly floated) facing the window or TV. Keep a 30–36 inch lane along the opposite wall. In a longer room, a perpendicular sofa can divide seating from a desk or dining spot without a bulky divider.
Square Room (for example 12 × 12 ft)
Pick one focus—window, media wall, or fireplace. A sofa, one angled chair, and a round table usually beats a bullseye cluster. Leave one corner quiet (plant or lamp only).
Open Plan / Studio Slice
Define the living zone with the sofa back, a low open shelf (30 inches deep max), or an 8×10 rug. Keep the entry-to-window sightline open.
| Room condition | Sofa starting point | Coffee table | Priority clearance |
|---|---|---|---|
| Under 120 sq ft | 72–78 in long, 30–32 in deep | 30–32 in round or nesting set | One 30–36 in path to window/door |
| 120–180 sq ft | 78–84 in, apartment depth | 36 in round or 40 × 20 in | Paths on at least one side of sofa |
| 180–250 sq ft | 84 in, or compact L only if chaise hugs a wall | 36–42 in | Keep chaise out of the main lane |
| Open plan slice | Sofa as soft divider, back to kitchen | Nesting or oval | Unbroken sightline + rug zone |
| Rental, no drilling preferred | Leggy freestanding pieces | Lightweight / acrylic optional | Plug-in lamps, tension rods, adhesive hooks |
A small L-sectional can work from about 220 sq ft up if the chaise hugs a wall. Below that, a straight sofa and one chair usually leave a better lane.
Rug Sizing — Where Small Rooms Look Accidental
A 5×7 or 5×8 under a full seating group reads like a bath mat and chops the floor into “rug island” plus leftover floor—making the room feel smaller.
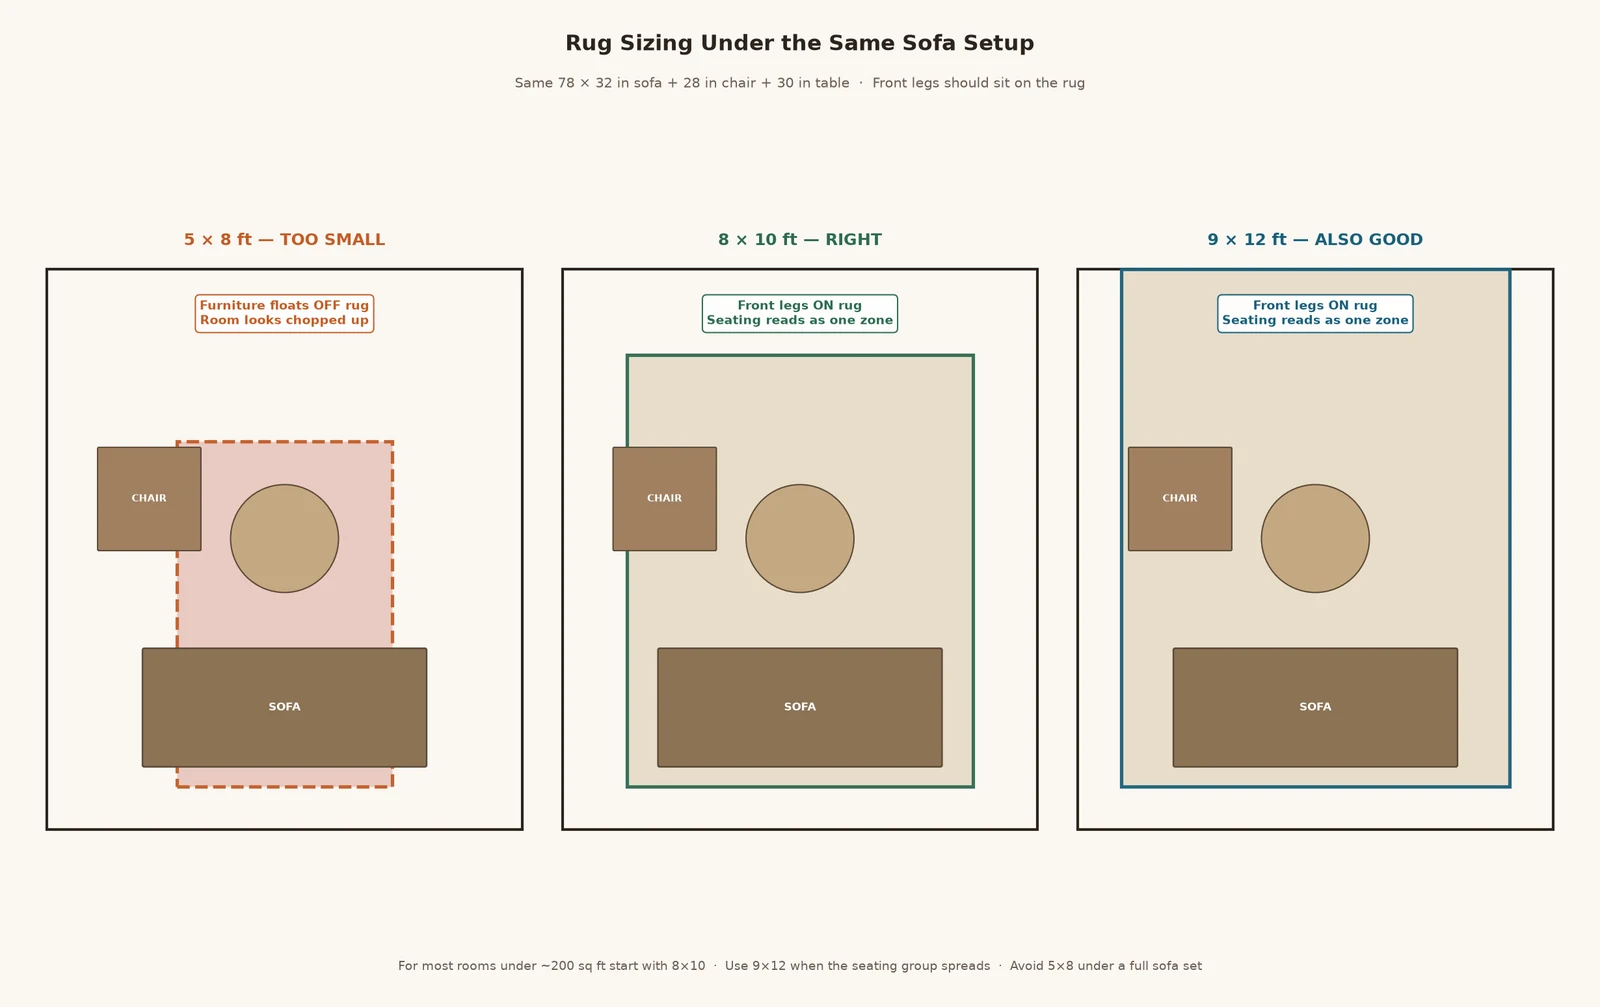
- Under ~150–200 sq ft: start at 8×10.
- 200–250 sq ft: 8×10 or 9×12 depending on furniture spread.
- Front legs of sofa and chairs on the rug; all legs is ideal if the room allows.
- Leave about 8–12 inches of bare floor between rug edge and wall so the rug frames the zone instead of looking wall-to-wall.
Light, low-pile rugs with quiet pattern hide wear without competing with wall art.
Lighting Layers Beat One Bright Ceiling Blob
One overhead fixture at full blast advertises the box. Three weaker sources at different heights push corners out and make evenings usable.
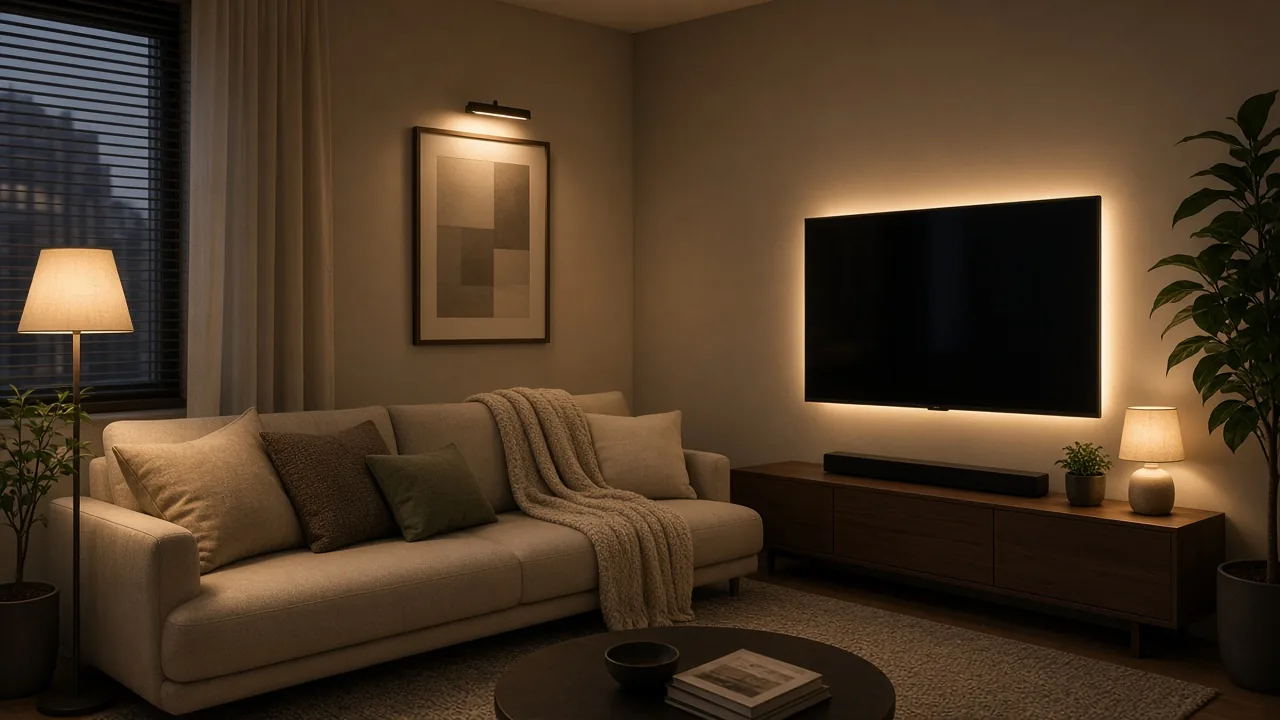
- Ambient: Warm white LEDs at 2700K. Rough target: about 150–200 lumens per square foot across all sources combined for a living room, then dim down at night.
- Task: A floor lamp about 58–64 inches tall beside the reading seat. Arc or swing-arm designs put light over the sofa without needing a wide side table.
- Accent: A small table lamp on a console, a picture light over art, or 2700K LED strip behind the TV to cut eye strain and soften the dark rectangle on the wall.
Renter move: plug-in dimmers and smart bulbs. Drop toward 2200–2400K late evening for a lounge feel.
Windows, Mirrors, and Vertical Lines
If you change one textile, change the curtains. Hang the rod within a couple of inches of the ceiling and use panels at least 96 inches long even on an 8-foot ceiling. Mount wider than the window so open panels stack on the wall. Lightweight linen or cotton blends filter light; save heavy blackout for bedrooms unless glare is extreme.
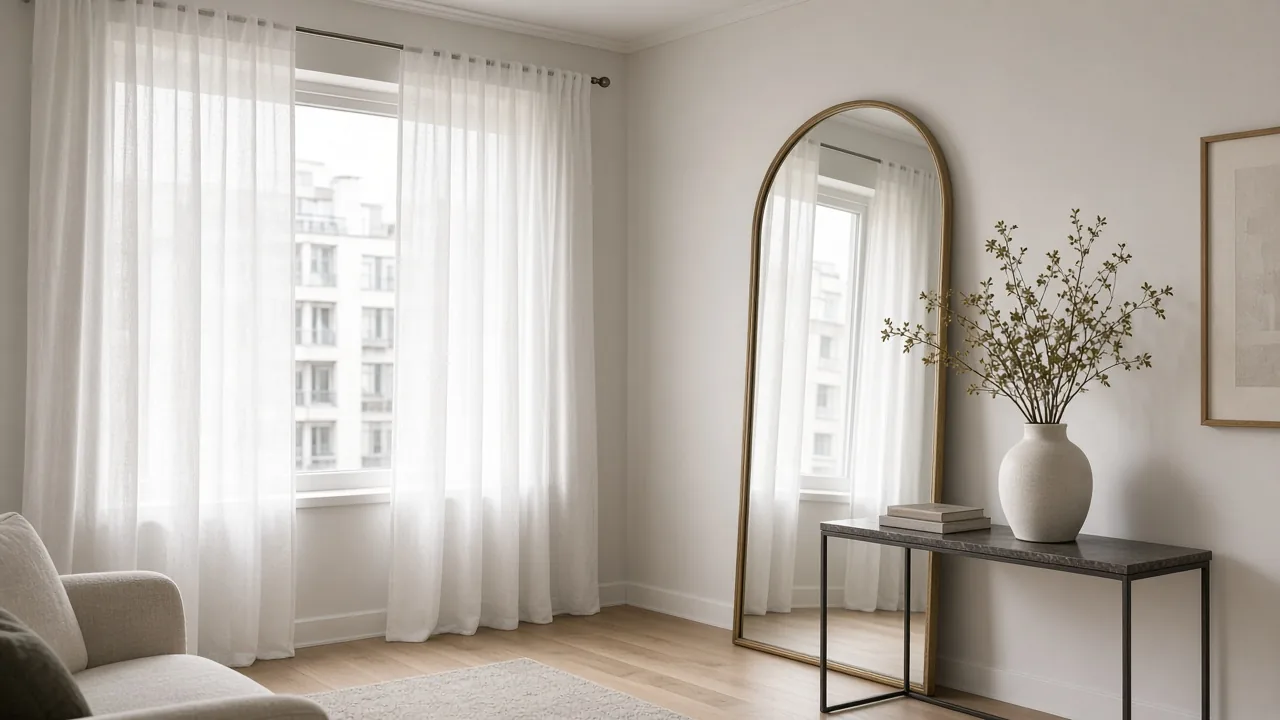
Mirrors help only when they reflect something useful—usually a window. Center near 57–60 inches. One 36×48 piece or a tall leaner (72 inches+) beats a scatter of small mirrors. Renters can lean a large mirror with museum putty or an anti-tip strap.
Wall Art That Makes a Small Living Room Feel Designed
Many readers nail the sofa, then hang a tiny print too high. In a small room, art sets scale on your largest free surface—it is not an afterthought.
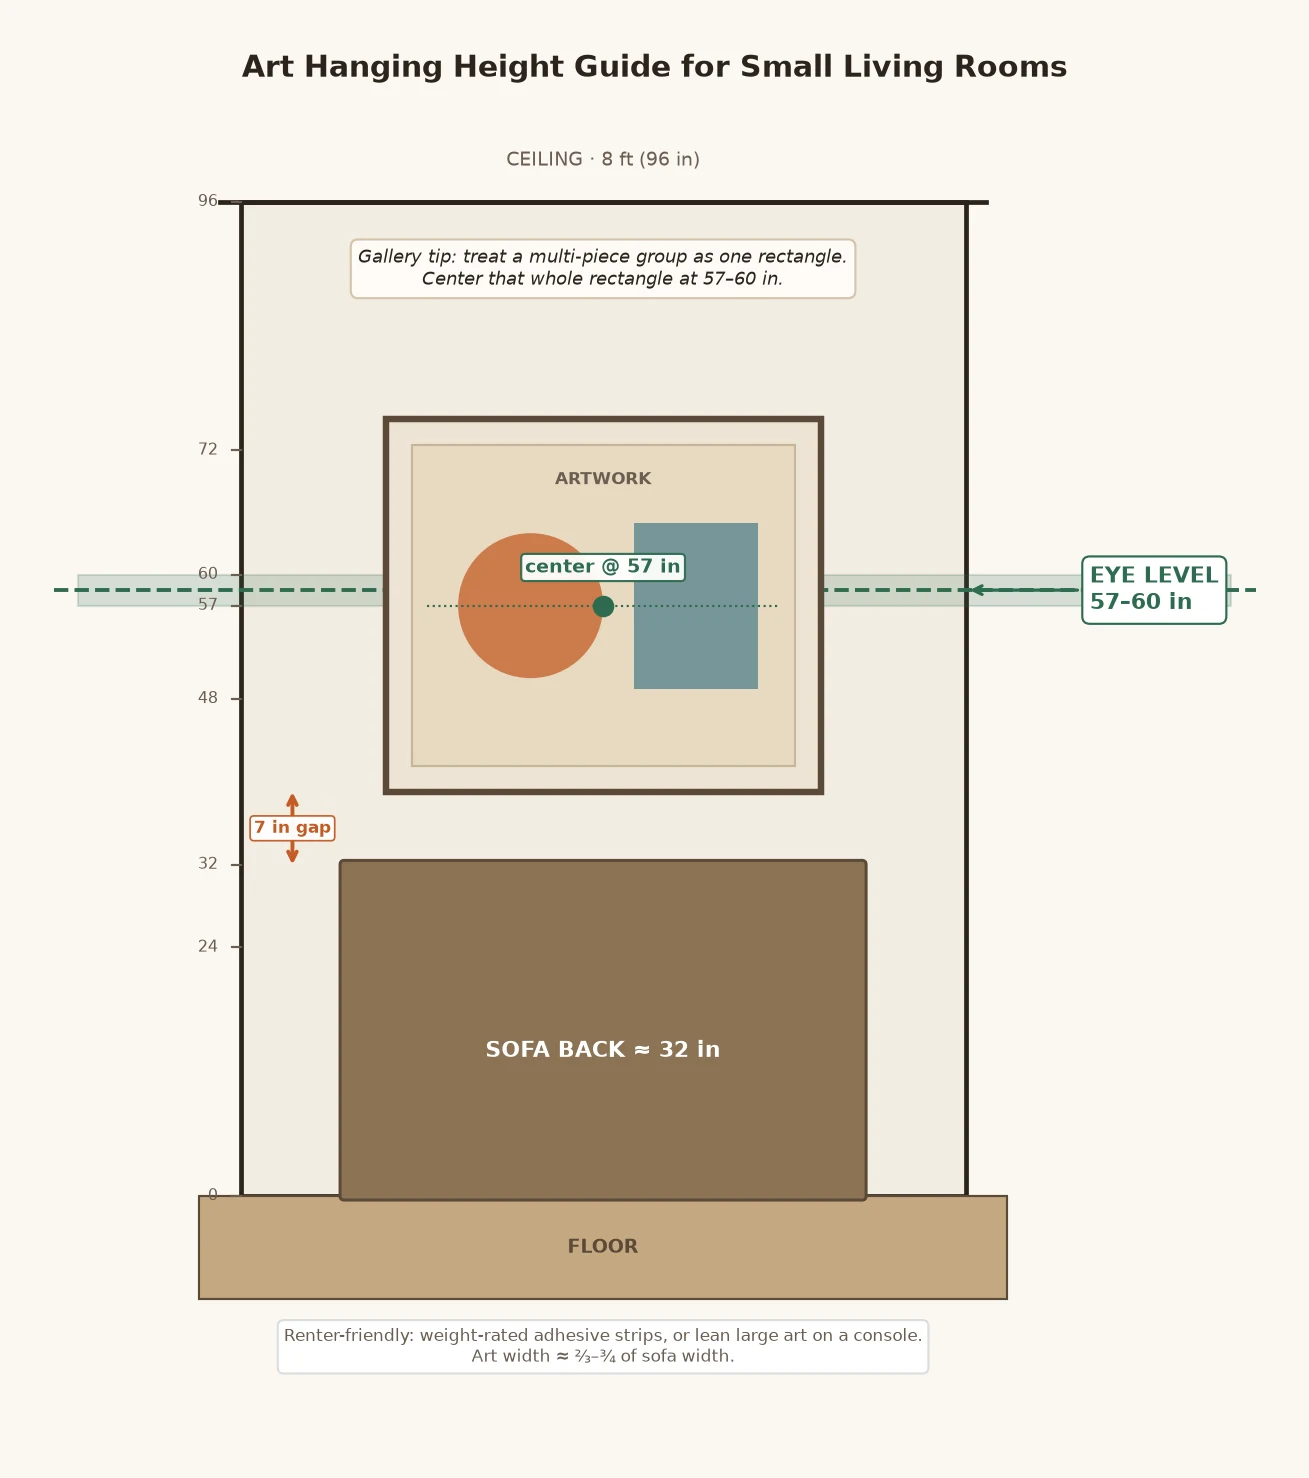
- Eye-level center: 57–60 inches from the floor to the center of the piece (or of the whole gallery arrangement).
- Above a sofa: Art width about two-thirds to three-quarters the sofa width. Leave a 6–8 inch gap above the sofa back so the art relates to the furniture instead of floating toward the ceiling.
- Gallery walls: Lay frames on the floor first. Tape the outer rectangle on the wall. Hang so that outer rectangle’s center hits 57–60 inches. Keep 2–3 inches between frames.
- Scale over clutter: One 30×40 canvas often calms a wall better than six tiny frames sprayed edge to edge.
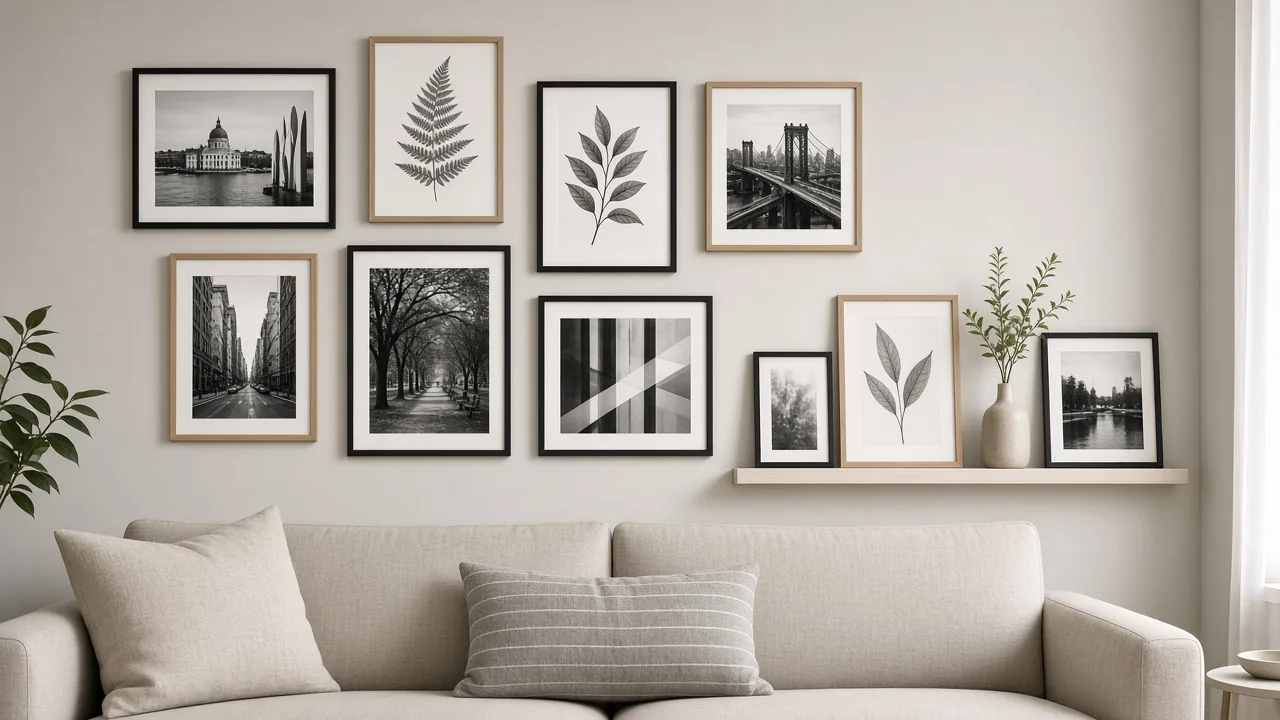
Renter hanging: weight-rated adhesive hooks matched to frame weight, picture rails if available, or art leaned on a console. For city-specific inspiration, see our guide to wall art for a New York living room.
Keep walls a high-LRV neutral (roughly 65+) and put richer color in art and pillows so you can refresh without repainting every lease.
Color Without Defaulting to Builder White
White works, but warm off-whites and soft greiges feel more livable under 2700K bulbs. Target LRV 65+ when you want bounce. Use crisp white for dark north-facing rooms, warm ivory if pure white felt sterile, and pale greige for warmth without LED yellowing. Verify LRV on the manufacturer’s site.
Color drenching—walls, trim, and ceiling in one family—erases boundary lines that help the eye measure a box. It works in light tones and, with layered light, in deeper ones. Test large samples morning and night.
TV Placement Without Killing the Room
Wall-mount when you can—a deep entertainment center steals walking depth. Prefer a wall perpendicular to the main window to cut glare.
- Viewing distance: about 1.5× to 2.5× the diagonal. For a 55-inch set that is roughly 7–9 feet; for a 50-inch, about 6.5–8.5 feet.
- Height: screen center near seated eye level, often about 40–42 inches from the floor.
- Console: closed-front, about 14–16 inches deep.
In a 10 × 12 ft room, keeping an apartment-depth sofa near the wall opposite the TV usually yields about 8–9 feet of viewing distance—enough for a 55-inch. If your sofa must sit farther into the room and you drop under ~7 feet, size down to a 50-inch. If mounting is not allowed, use a low console with the TV strapped—not a tall unstable unit.
Storage That Disappears (and Still Holds Real Life)
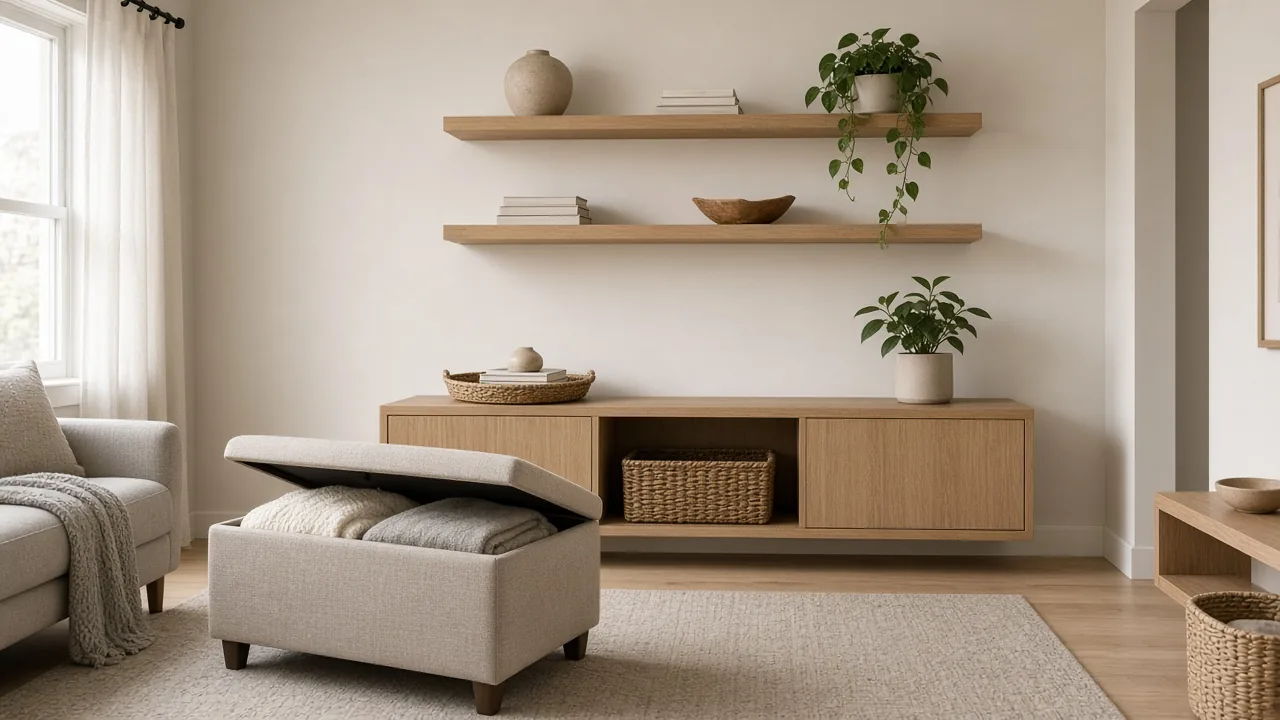
Visual clutter shrinks a room faster than dark paint. Hide cables and mail in closed storage; keep open shelves about 80% full / 20% empty.
- Storage ottoman as coffee-table stand-in
- Media console with doors
- Floating shelves 12–14 inches apart; books, one plant, two objects
- Uniform baskets on the lowest shelf; a tray for remotes
One medium plant beats five tiny pots.
Common Mistakes That Make Small Living Rooms Feel Smaller
- Oversized or over-deep sofa. An 96-inch, 40-inch-deep sofa in a 10×12 room wins the square-footage fight every time—against you.
- Walkways under 30 inches. If shoulders brush furniture, the room will always feel stressful.
- Rug too small. Floating a 5×7 or 5×8 under a seating group fragments the floor plan.
- All furniture shoved flush to the walls “to save space.” You get a hollow middle and a waiting-room vibe. Float when depth allows; push only when a door or radiator forces it.
- Art hung at picture-rail height. A small print with its center at 70 inches+ abandons the sofa and advertises empty wall.
- One overhead light, no layers. Flat light = flat box.
- Curtains mounted on the window frame. You visually shorten the wall you needed to stretch.
- Too many small décor objects. Five intentional pieces read larger than fifteen souvenirs.
Weekend Checklist (Mostly Under $50 Moves)
- Tape furniture footprints; confirm 30–36 inch paths.
- Pull the sofa 4–12 inches off the wall if the plan allows.
- Swap the main bulb to 2700K; add one plug-in floor lamp.
- Raise curtain hardware toward the ceiling; use 96-inch panels.
- Place one mirror where it catches the window.
- Re-hang or lean art so centers sit at 57–60 inches.
- Corral clutter into a tray, baskets, or ottoman.
- Remove one piece of furniture that only exists out of habit.
FAQ: Small Living Room Ideas
What are the best small living room ideas for a rental?
Prioritize freestanding furniture with legs, plug-in lighting, tension or outside-mount curtain rods, adhesive hooks rated for your frame weights, a leaner mirror, and rugs that define zones. Avoid built-ins you cannot take with you. Measure walkways before you buy; returns from a fifth-floor walk-up are painful.
What size sofa works in a small living room?
For many rooms under 150–200 sq ft, a sofa 72–84 inches wide and 30–34 inches deep works best. Keep back height moderate (about 32 inches) and prefer slim arms. Skip a large sectional unless the chaise follows a wall and your floor plan still keeps a 30–36 inch lane.
How do I arrange a small living room with a TV?
Wall-mount the TV when allowed, keep a slim closed console underneath, and seat viewers about 1.5×–2.5× the screen diagonal away (roughly 7–9 feet for a 55-inch, or 6.5–8.5 feet for a 50-inch). A 10 × 12 layout with the sofa opposite the TV can hit ~8–9 feet. Prefer a wall perpendicular to the main window to reduce glare.
What rug size do I need for a small living room?
Start with 8×10 for most seating groups under about 200 sq ft. Front legs of the sofa and chairs should rest on the rug, with roughly 8–12 inches of floor showing at the walls. A 5×7 or 5×8 usually makes the room look smaller because furniture sits around it instead of on it.
What height should I hang art in a small living room?
Center the artwork—or the overall gallery rectangle—at about 57–60 inches from the floor. Above a sofa, leave a 6–8 inch gap from the sofa back to the frame, and aim for art about two-thirds the sofa’s width.
Do light colors always make a small living room look bigger?
Light, higher-LRV colors help bounce daylight, but contrast control and lighting matter as much as the paint chip. Color-drenching walls and ceiling can enlarge the feel even in deeper tones if you keep layered warm light and avoid scattering high-contrast clutter.
Conclusion
Strong small living room ideas are measurement habits: protect 30–36 inch walkways, buy apartment-depth seating, size the rug to the furniture group, hang art at eye level, and light in layers. Then mirrors, paint, and wall art read as a finished home—even at 120 square feet. Start wall pieces with scale and height; one confident artwork and a clear path to the window beat a larger room nobody can walk through.

